Leave a Message

Thank you for your message. I will be in touch with you shortly.

53 Reeves Road
53 Reeves Road
53 Reeves Road
53 Reeves Road
53 Reeves Road
53 Reeves Road
53 Reeves Road
53 Reeves Road
53 Reeves Road
53 Reeves Road
53 Reeves Road
53 Reeves Road
53 Reeves Road
53 Reeves Road
53 Reeves Road
53 Reeves Road
53 Reeves Road
53 Reeves Road
53 Reeves Road
53 Reeves Road
53 Reeves Road
53 Reeves Road
53 Reeves Road
53 Reeves Road
53 Reeves Road
53 Reeves Road
53 Reeves Road
53 Reeves Road
53 Reeves Road
53 Reeves Road
53 Reeves Road
SEE ALL PHOTOS
53 Reeves Road
53 Reeves Road
53 Reeves Road
53 Reeves Road
53 Reeves Road
53 Reeves Road
53 Reeves Road
53 Reeves Road
53 Reeves Road
53 Reeves Road
53 Reeves Road
53 Reeves Road
53 Reeves Road
53 Reeves Road
53 Reeves Road
53 Reeves Road
53 Reeves Road
53 Reeves Road
53 Reeves Road
53 Reeves Road
53 Reeves Road
53 Reeves Road
53 Reeves Road
53 Reeves Road
53 Reeves Road
53 Reeves Road
53 Reeves Road
53 Reeves Road
53 Reeves Road
53 Reeves Road
53 Reeves Road
Listed by The Signature Realty Group with Signature Properties of Vermont [email protected]
Sold

53 Reeves Road

53 Reeves Road, Swanton, VT 05488

$324,900
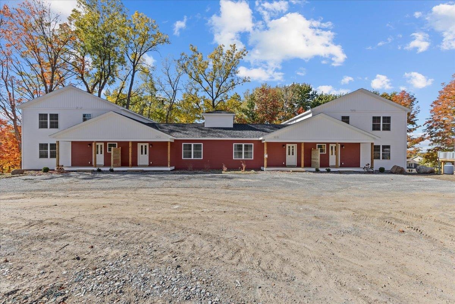
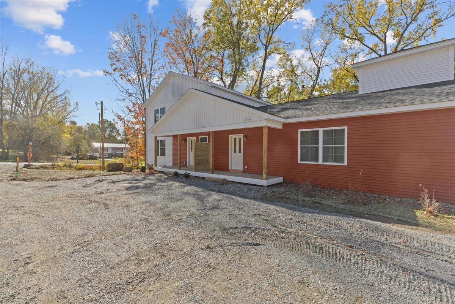
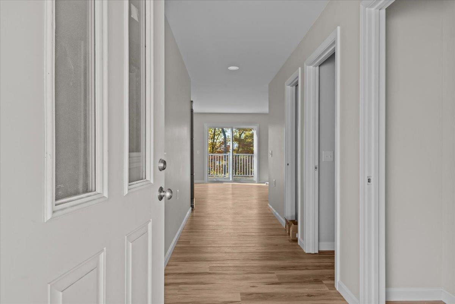
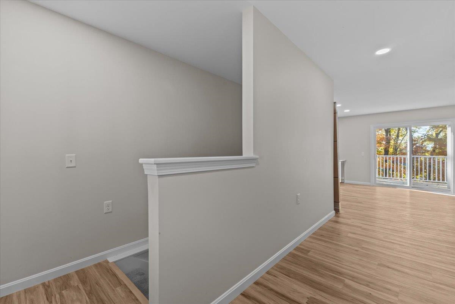
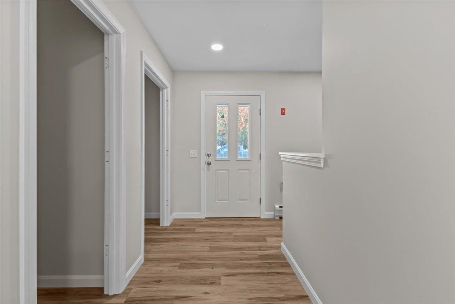
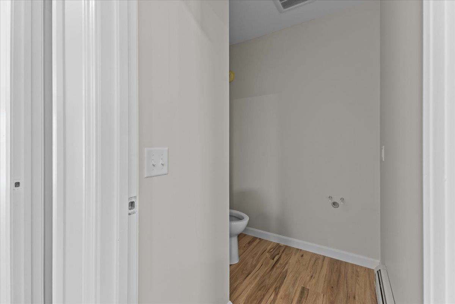
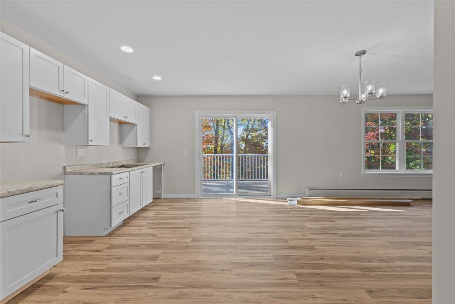
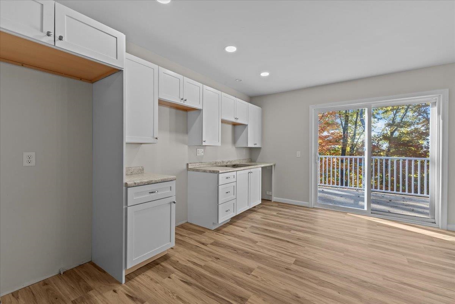
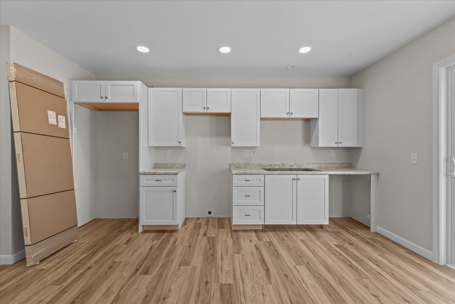
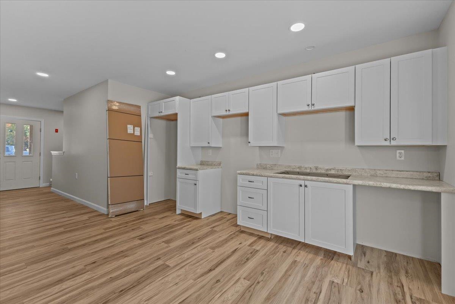
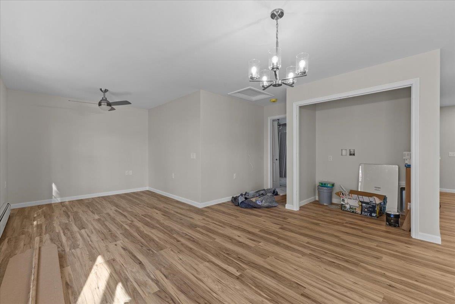
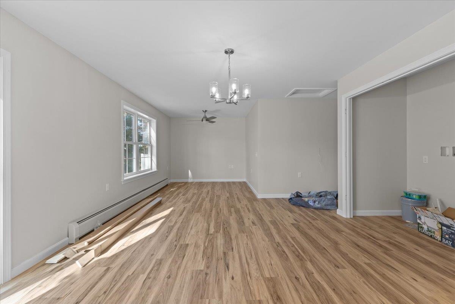
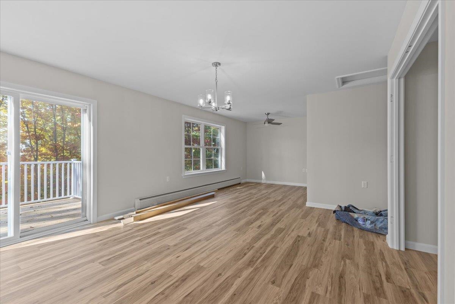
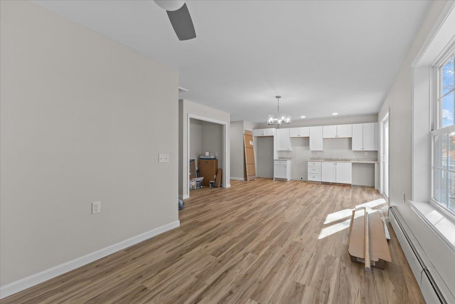
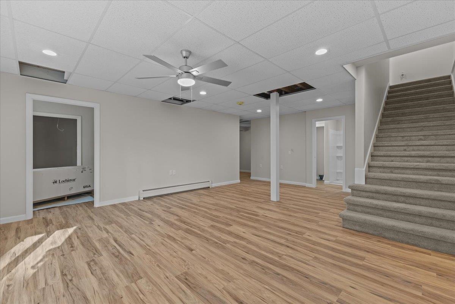
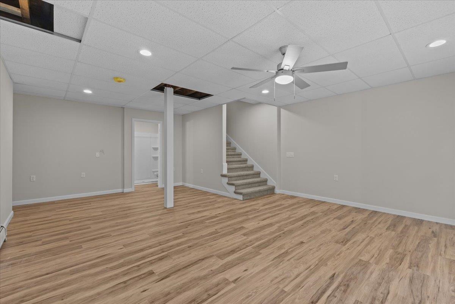
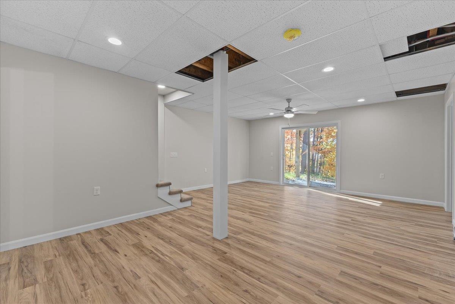
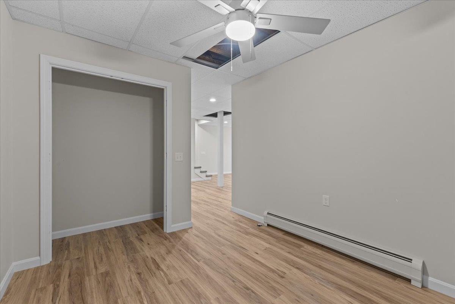
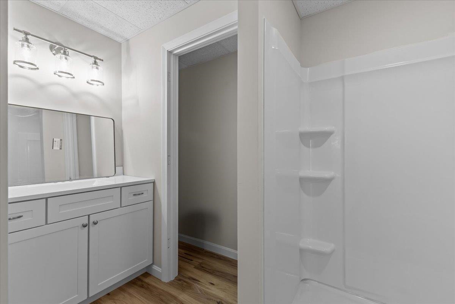
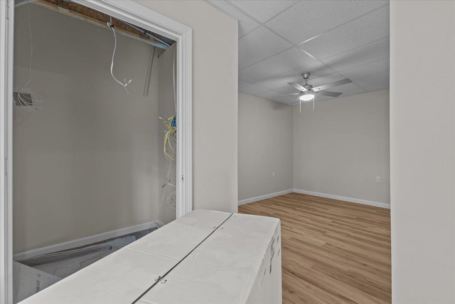

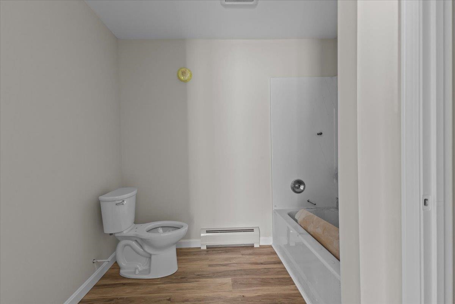
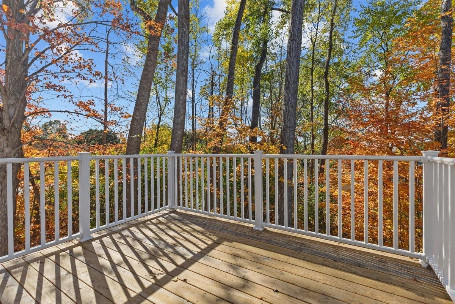
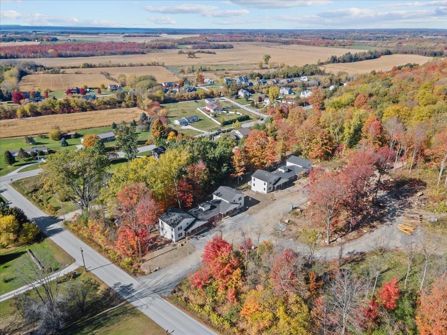
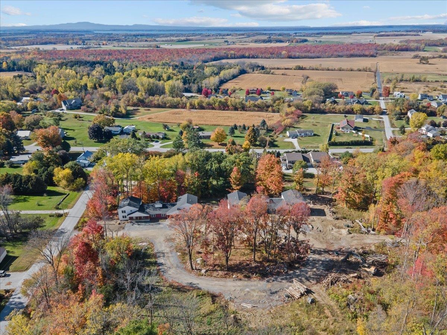
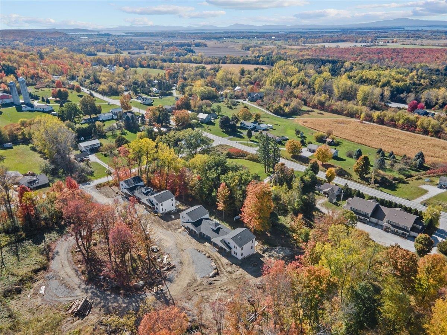
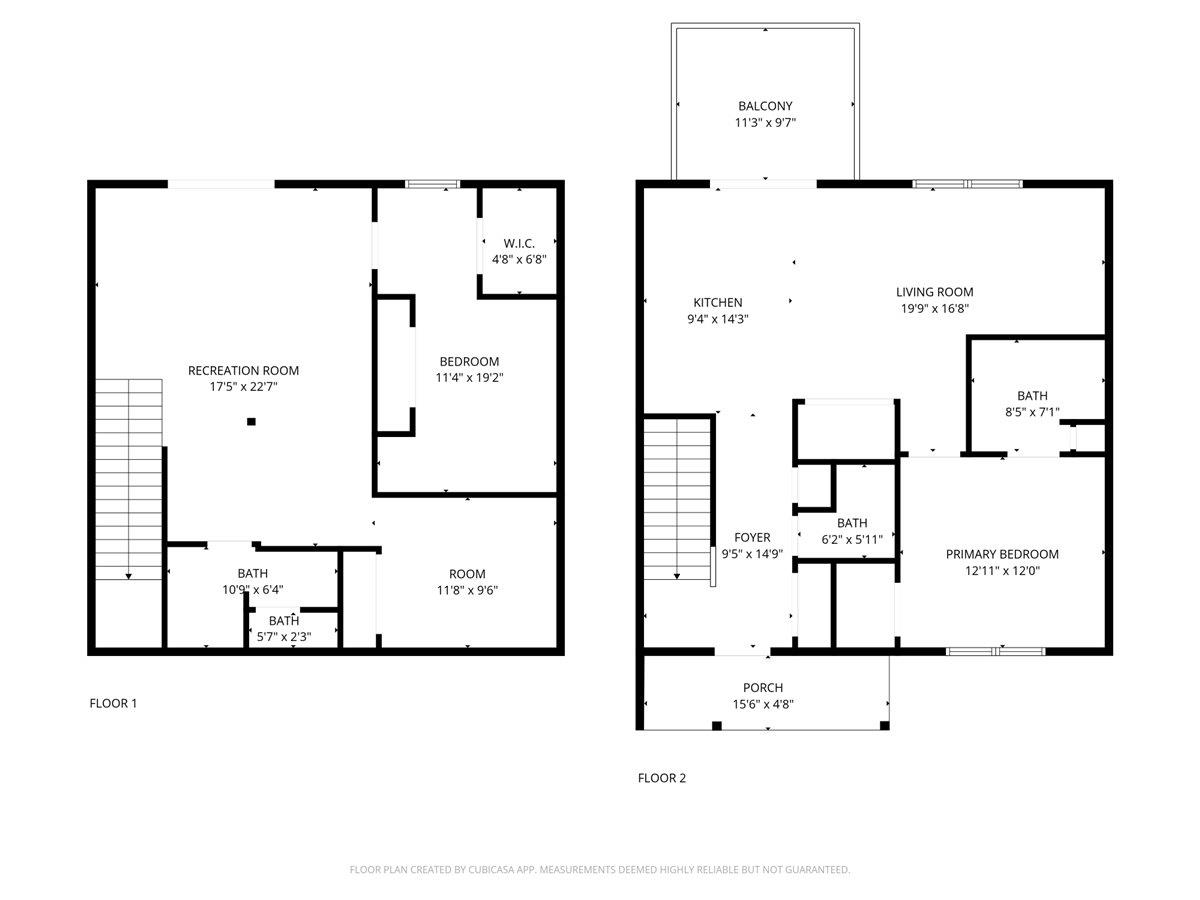
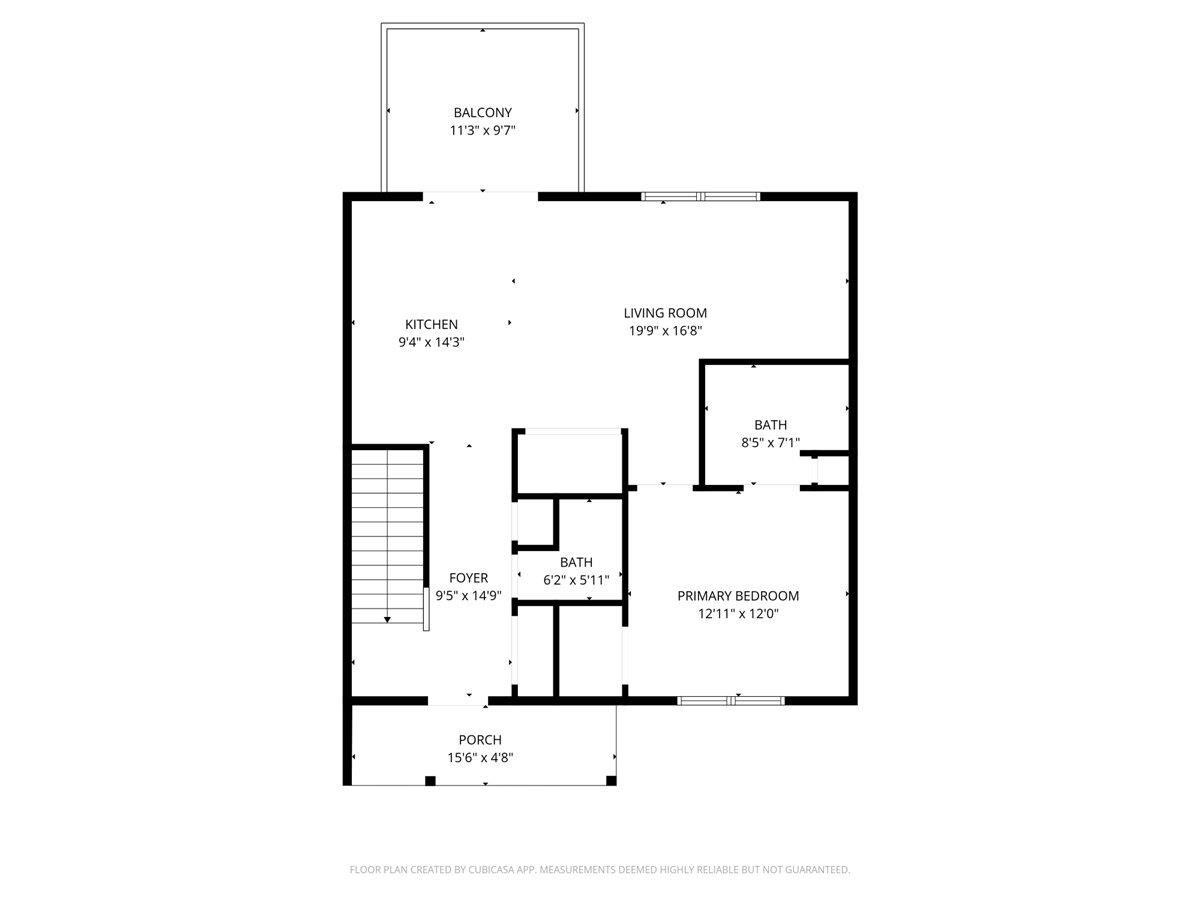
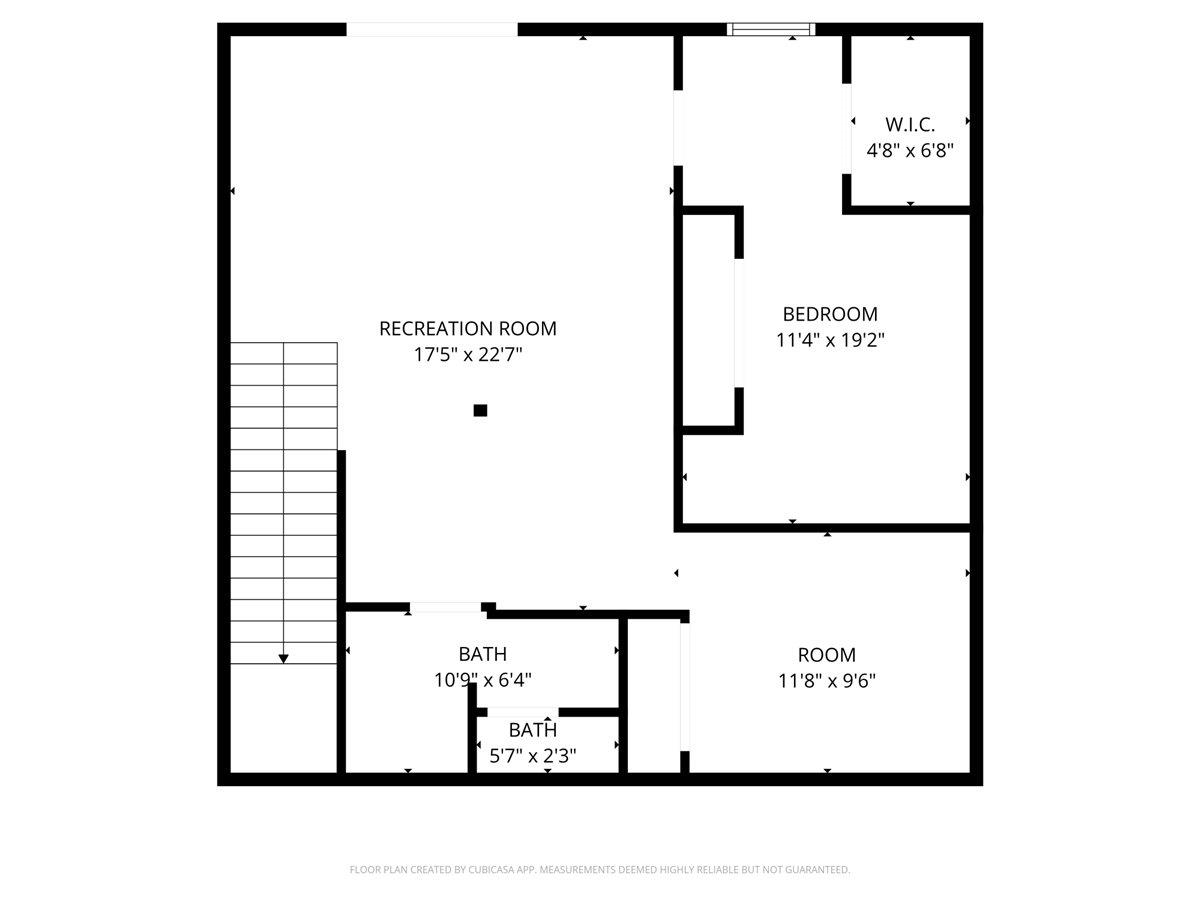
Welcome to this spacious and versatile townhome offering over 1,600 square feet of beautifully finished living space in a peaceful country setting--just 10 minutes from St. Albans and I-89, making commuting a breeze! Step in from the covered front porch to a welcoming foyer with a convenient half bath, then flow into the open-concept kitchen, dining, and living areas. Bright natural light fills the space through large windows and a sliding glass door that opens to a private balcony with tranquil wooded views--perfect for relaxing year-round. The main level also features a comfortable bedroom and full bath for convenient single-level living. The finished lower level expands your possibilities with a large recreation room, cool flex space, and an additional bedroom--ideal for guests, a home office, or gym. The walk-out design adds easy outdoor access and brings in abundant natural light, creating a bright, functional extension of your living area. With quality finishes, efficient systems, and thoughtful design throughout, this home offers the perfect balance of comfort, style, and low-maintenance living--all within minutes of St. Albans amenities and effortless access to I-89 for Burlington commuters.

2
beds

3
baths

1,655 Sq.Ft. LIVING AREA

Kris Boyd

Kris Boyd

Features & Amenities

Interior

  • total bedrooms2
  • Total bathrooms3
  • full bathroom1
  • three quarter bathroom1
  • half bathroom1
  • Flooring Carpet, Vinyl Plank
  • APPLIANCES Dishwasher, Microwave, Electric Range, Refrigerator, On Demand Water Heater
  • other interior Features Indoor Storage, Ceiling Fan, Walk-in Closet

Area & Lot

  • Status Sold
  • Date Sold August 7, 2026
  • Living Area1,655 Sq.Ft.
  • Total Area1,655 Sq.Ft.
  • MLS® ID5066807
  • TypeCondo
  • YEAR BUILT2025
  • View DescriptionView
  • School DistrictFranklin Northwest

Exterior

  • STORIES1
  • roofArchitectural Shingle
  • lot featuresWooded
  • HEAT TYPEPropane, Baseboard
  • AIR CONDITIONINGNone
  • sewerCommunity, Septic
  • HOA AmenitiesCommon Acreage

Financial

  • Sales Price$324,900
  • HOA $200/mo

Work with Kate

Whether you’re selling a home, purchasing your first house, or relocating to New England, I make the real estate process more efficient, more affordable, and more client-focused than others.

Follow Us on Instagram